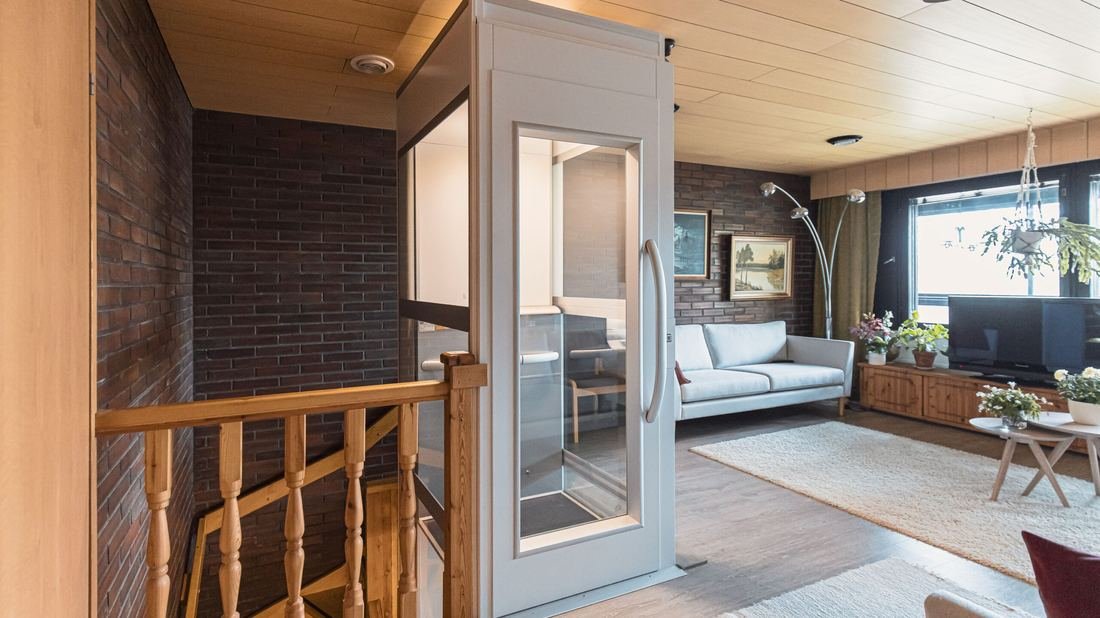
How much space does a home elevator need? A measurement guide
Before asking for a quote, almost everyone asks the same question: "will it fit?" Here are Cibes's real factory measurements — platform, shaft cut-out and pit — so you have an idea before the technical visit.
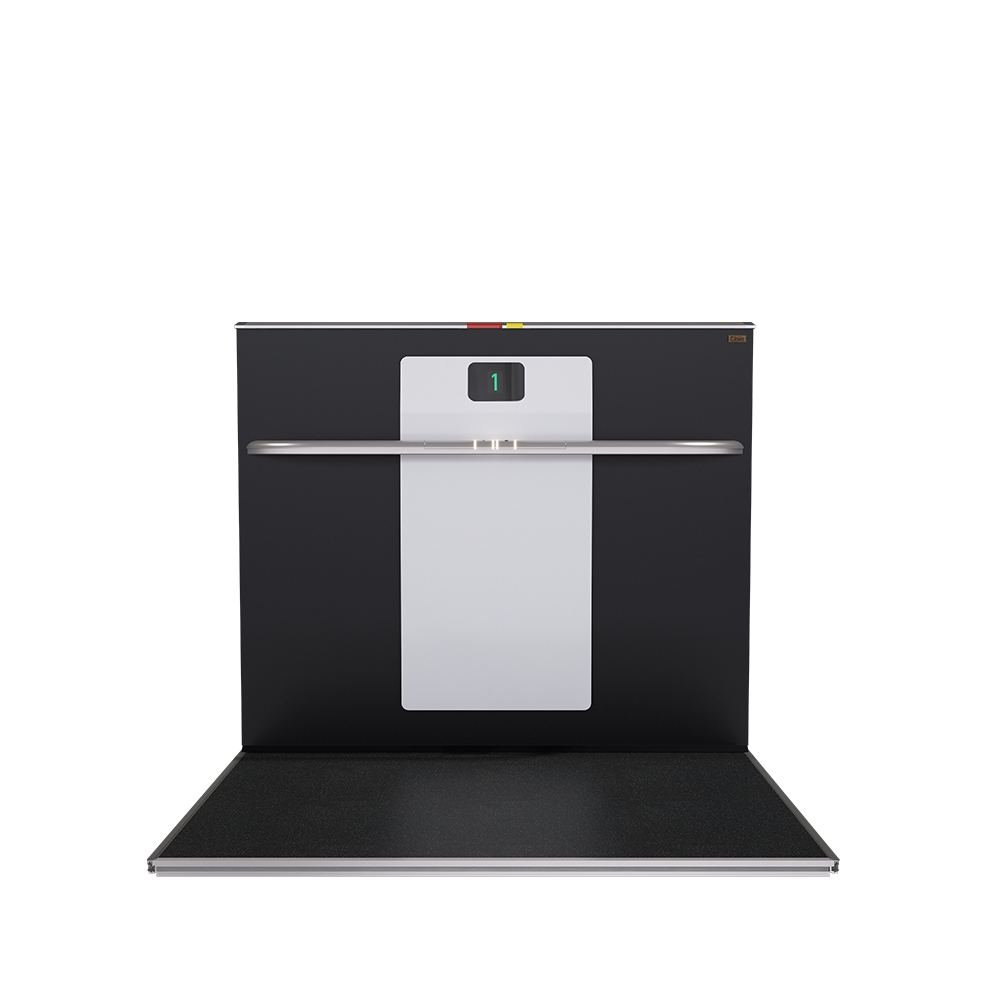
Platform sizes (Air, A4000, A5000)
These three models share the same family of sizes — there are 18 different factory combinations, from the most compact to the largest:
Pit and headroom
This is what really changes the civil works compared to a traditional elevator:
- Pit: from 0 mm (with an optional access ramp) up to 70 mm depending on the model — far below the 800 mm-1500 mm a conventional hydraulic elevator requires.
- Minimum headroom on the top floor: 2300 mm above finished floor level, with a full-height door.
- Maximum travel: up to 15 m and 6 stops across the Air/A4000/A5000 family.
Heavy-duty and cabin models
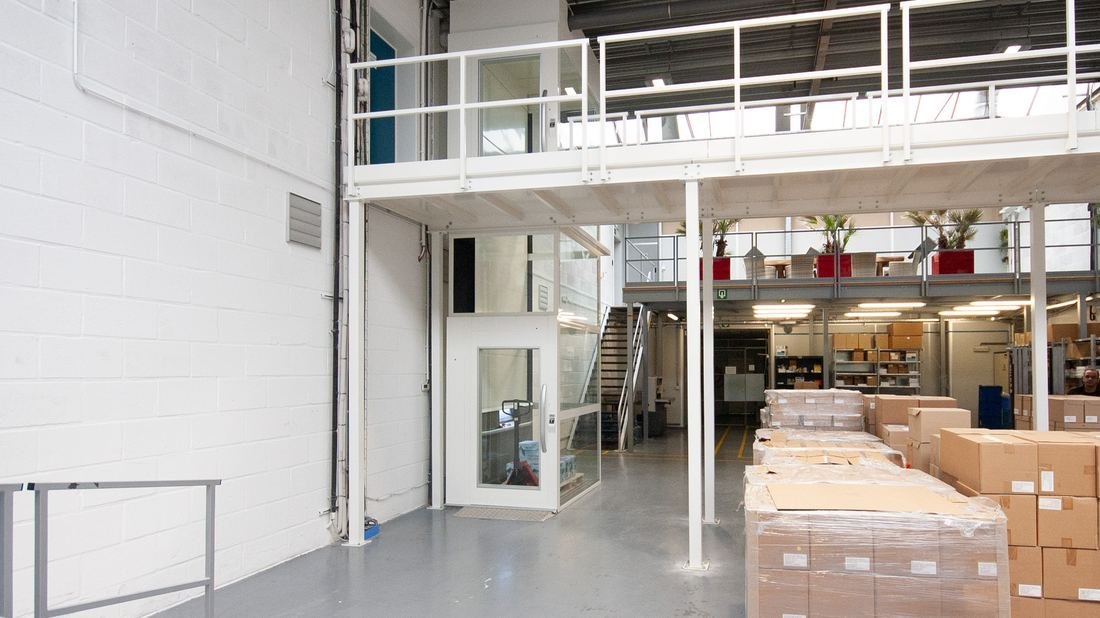
The A8000 (heavy-duty, up to 1000 kg) uses larger platforms: from 1405×1980 mm up to 1405×2480 mm. The C1 Pure (enclosed cabin) has 6 cabin sizes, from 900×950 mm up to 1100×1700 mm, with a minimum headroom of 2550 mm.
Why aren't these measurements the final quote?
These are Cibes's published factory measurements — the starting point. The exact size for your project depends on the available shaft, the door type, whether it's single-entry or through-entry, and how you plan to use it. That's why NUGEE does an on-site survey before confirming any measurement or price.
Frequently asked questions
Tags:
ElevatorsShare: